Real Estate & Home
Vertical Fins or Horizontal Louvres: Which Shading Design Fits Your Windows?
By SunCast team · Published · Last updated · 6 min read · Markdown
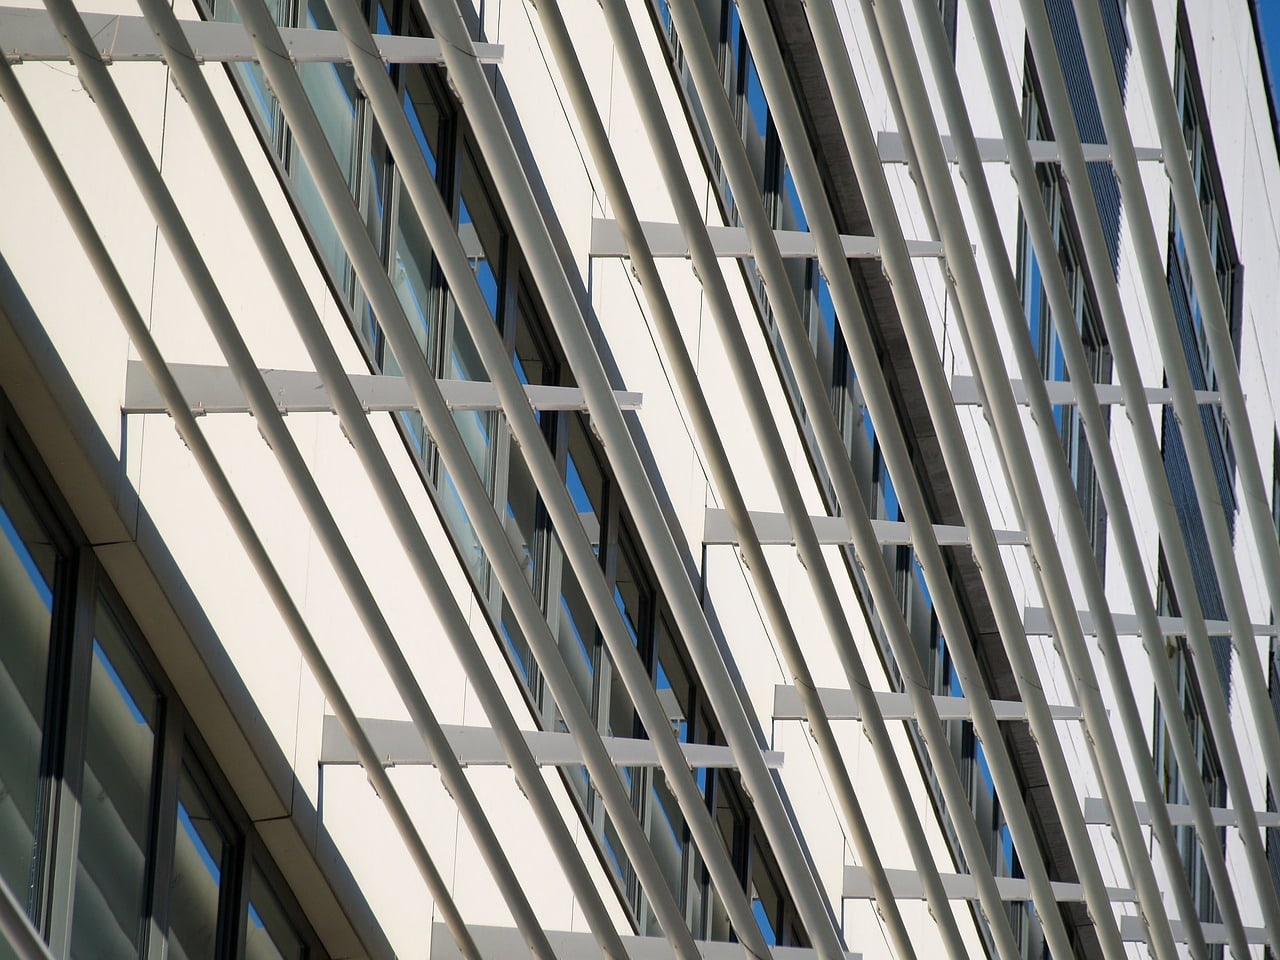
Choosing vertical fins vs horizontal louvres starts with the sun angles at your windows. Horizontal projections can intercept high sun; vertical fins cast sideways shadows when sunlight arrives across the façade. Neither arrangement works equally well at every orientation, and low sun approaching straight towards a window can defeat a row of perpendicular fins.
Choose horizontal louvres when the unwanted sun can be blocked from above, and vertical fins when it can be blocked from the side. For low, head-on sun, test angled or adjustable blades or an external screen. Size the system around the actual window, dates and occupied hours.
Start with the façade and the hours that matter
A home office with morning glare and a living room that overheats in late afternoon have different shading briefs. Record when direct sunlight is a problem, which part of the glazing it reaches and whether useful winter sunlight should remain possible.
Use the SunCast Sun Calculator to check solar direction and elevation at the building. If you need to establish the façade bearing first, follow the guide to finding which way your house faces.
Check sunlight against your window orientation
Choose the building location, date and local time. Compare sun direction and elevation with the outward-facing direction of the window wall.
Choose a search result to start. Browser location is only requested when you press the button above.
Open the sun position calculator →SunCast provides a practical starting point for a shading brief: where the sun will be at the times you want to block it. The web tool does not calculate louvre dimensions, blade shadows or room temperatures. Transfer its angles into a measured façade drawing or a shading model.
What is the difference between fins and louvres?
A vertical fin is an upright blade beside or in front of a window. A horizontal louvre is a blade extending horizontally across the opening; a series of these can shade different levels of the glass. Both may be fixed or adjustable, and their tilt is as important as their label.
| Design | Strong starting use case | Main design question | Common weakness |
|---|---|---|---|
| Horizontal overhang or louvres | High sun on an equator-facing façade outside the tropics | How far down the glass does each shadow reach? | Low sun can pass beneath the blades |
| Perpendicular vertical fins | Sun arriving obliquely from one side | Does each fin’s sideways shadow cover the gap? | Near head-on sunlight passes between fins |
| Angled or adjustable vertical blades | Changing low-angle sun | Which blade settings block the target directions? | View and daylight vary with the setting |
| Combined horizontal and vertical shading | Sun approaching through several directions and heights | Do the elements cover the required angles together? | More obstruction of views and visible sky |
| External roller screen or shutter | Broad coverage when troublesome sun is nearly head-on | What light and view remain when closed? | Coverage depends on material and operation |
The US Department of Energy’s window-performance guide discusses exterior shading, including southern overhangs and eastern or western vertical elements in its US examples. Treat orientation as a useful starting point, then examine the actual geometry.
Horizontal shading: check the section
Imagine a side view perpendicular to the window wall. A projecting blade casts a shadow down the glazing; as the sun rises in that section, a given projection can shade more of the window below it.
At many non-tropical sites, this supports seasonal control on an equator-facing façade. Your Home’s shading guidance explains the Australian case: shade high summer sun while allowing lower winter sun when it is wanted. The corresponding equator-facing direction is south in the Northern Hemisphere and north in the Southern Hemisphere.
For a hypothetical, simplified example, put a thin horizontal overhang directly above a window. If sunlight arrives perpendicular to the façade at 60° elevation, a 0.6-metre projection casts a vertical shadow about 1.04 metres down the wall: projection multiplied by the tangent of that angle. At 30°, the shadow reaches only about 0.35 metres.
This example assumes an overhang wide enough to prevent side-entry sunlight, with no gap above the window. It is a geometry demonstration, not a recommended blade size.
When the sun comes from an oblique direction, solar elevation alone is not the angle in that perpendicular section. Designers use the vertical profile angle, which accounts for both elevation and the horizontal angle relative to the façade. Repeated blades also need their spacing, thickness and tilt represented.
Vertical fins: check the plan view
Look down at the window wall from above. A fin projecting out from the wall throws a shadow sideways across the glass when the sun arrives at an angle. As sunlight becomes more nearly perpendicular to the façade, that sideways shadow narrows.
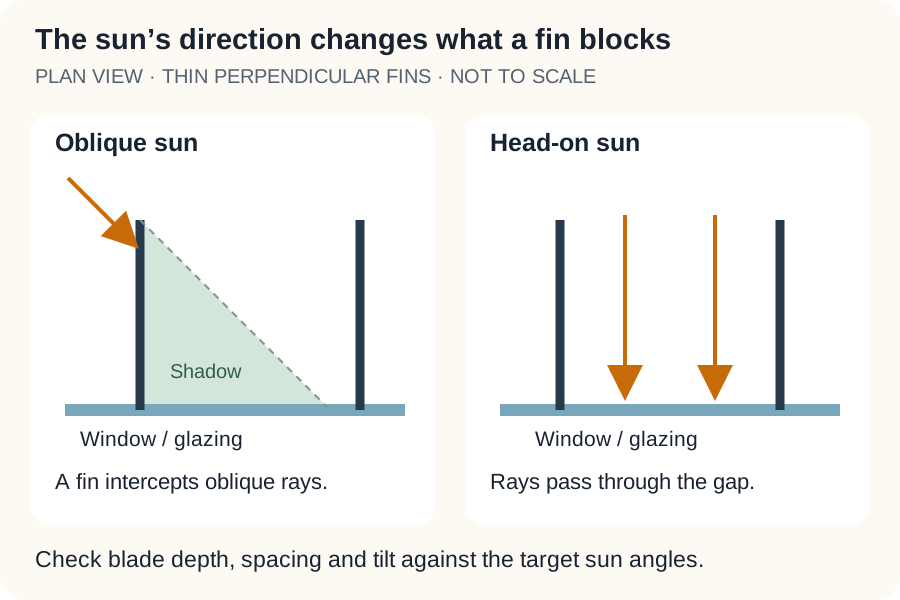
For another simplified example, a thin perpendicular fin projecting 0.6 metres casts a sideways shadow 0.6 metres wide when the sun’s horizontal direction is 45° from the façade’s outward normal. At 10°, that width falls to roughly 0.11 metres. The calculation is projection multiplied by the tangent of the horizontal angle; it assumes the fin extends far enough vertically to intercept the ray.
A west-facing window does not automatically need perpendicular vertical fins. The useful question is whether the proposed blades intercept the afternoon rays before those rays reach the glass. If sunlight travels along the gaps, change the blade angle, coverage or shading type.
Your Home’s passive-cooling guide identifies east- and west-facing glazing as challenging and discusses deep overhead or nearby vertical shading. A drawing should test the chosen solution at the troublesome hour, not simply apply a compass-based rule.
Compare a design in five steps
- Define the outcome. Identify the desk, seating area or glazing that needs protection and the dates when direct sun is unwanted.
- Establish orientation. Use a true-north site plan and the wall’s outward bearing. Do not silently mix a magnetic compass reading with true-north solar bearings.
- Record solar angles. Check several points through the occupied period and across the relevant seasons. NOAA’s glossary defines elevation and north-based azimuth.
- Draw the real geometry. Include window recesses, blade depth, tilt, spacing, side gaps and neighbouring obstructions. Compare at least two credible designs.
- Review from indoors. Check what happens to the view, sky visibility and access to the opening. A shading success can still be an awkward window to use or maintain.
For an afternoon study, test more than the summer solstice. The worst combination of occupied hours and low sun may occur earlier or later in the year. Australian NSW shading guidance similarly distinguishes simple seasonal shading from solutions needed on other orientations.
Choose for the room as well as the façade
Living room with useful winter sun: compare horizontal shading with a movable alternative, keeping the desired winter hours in the brief. West-facing office: prioritise the actual glare period and test blade settings from the desk. Corner room: study each window separately; the same blade arrangement need not suit both walls.
External shading is one part of window performance. Australian Government guidance on windows considers frames, glazing and coverings as well. Do not promise an indoor temperature reduction from a sun-angle diagram alone.
If the proposal extends into a terrace, also check shade beneath a pergola or patio cover. Start your own comparison by saving sun directions for one representative day in the Sun Calculator, then give those conditions to the designer supplying your shading system.
Frequently asked questions
Are vertical fins always best for west-facing windows?
No. Perpendicular fins cast useful sideways shadows when sunlight arrives obliquely, but sun approaching head-on can pass between them. West-facing glazing may need angled or adjustable blades, an external screen, or another design checked against the actual afternoon sun path.
Can horizontal louvres admit winter sun?
They can if their projection, spacing and tilt are designed for the local seasonal angles. The window position and façade orientation matter too. Check the dates when heat and sunlight are welcome rather than assuming any horizontal louvre will provide seasonal control.
Will external shading make a room too dark?
It can reduce daylight as well as direct sunlight, particularly if it blocks much of the visible sky. Compare the proposed blades from inside the room and assess daylight separately from the direct-sun study. Adjustable shading can offer more control, provided people can operate it easily.