Real Estate & Home
How to Plan Shade Before Adding a Pergola or Patio Cover
By SunCast team · Published · Last updated · 5 min read · Markdown
Good pergola shade planning starts with the seat you want to use, at the time you want to sit there. A cover centred over your patio can leave the dining table exposed when sunlight enters through an open side. Decide which hours matter before choosing the roof dimensions or slat pattern.
A pergola shades a seat only when its roof, slats or side screen intercept the sunlight reaching that seat. Check sun direction and height for the dates and hours you use the patio, then trace that light against the proposed structure. The roof outline and the shaded area are different shapes.
Check the sun before choosing a cover
Start with the SunCast Sun Calculator. Select the property, set a date in your outdoor season and move through your intended sitting hours. Record both the sun’s compass direction and its height above the horizon.
Check the sun over your patio
Choose your location, then compare the sun’s direction and height at the times you want shade. Use these angles alongside a sketch of your proposed cover.
Choose a search result to start. Browser location is only requested when you press the button above.
Open the sun position calculator →The embedded calculator supplies solar angles; it does not draw a pergola, trace rays through slats or calculate canopy coverage. If you first need to understand shade from the house or a boundary wall, use our guide to when a patio will be in shade.
SunCast helps turn a vague request for “more shade” into a location, date and time brief. Its sun-position tools show where the light comes from, while the native app’s AR sun path helps you compare that direction with the actual view from the patio.
1. Mark the area that needs shade
Draw the table, chairs and circulation space on a simple plan. Include pulled-out chairs: shading the tabletop while leaving everyone’s head in direct sun is a poor result.
Write down a realistic use window, such as lunch or late-afternoon reading. A hypothetical family brief might be: “Keep these four seats out of direct sun between 14:00 and 17:00 during our summer school holiday.” Those hours are an example, not a recommended schedule for every garden.
Also decide whether you want winter sunlight, an open view or a place for sun-loving containers. Your Home’s design-for-climate guidance makes climate the starting point for passive design. A permanently shaded outdoor room and a seasonally adjustable terrace answer different needs.
2. Check direction and height together
Solar azimuth is the sun’s compass direction, and elevation is its angle above the horizon; NOAA’s solar glossary defines both. Direction tells you which open side can admit sunlight, while elevation helps you trace whether it passes beneath the roof edge.
Check the beginning, middle and end of your use window. Repeat for early, middle and late outdoor season. A June-only sketch is especially unhelpful if you mainly use the patio in September.
Avoid transferring north- or south-facing advice between hemispheres. Your Home’s orientation guide uses Australian conditions; outside the tropics, the equator-facing side is broadly north in the Southern Hemisphere and south in the Northern Hemisphere. Local obstructions and tropical sun paths require their own date-specific check.
3. Trace sunlight under the roof edge
For a first sketch, use a flat, opaque canopy above level ground. Follow a sun ray from its edge down towards the seat. At a lower sun angle, that ray travels farther sideways before reaching seating height, so sunlight can penetrate deeper under the open side.
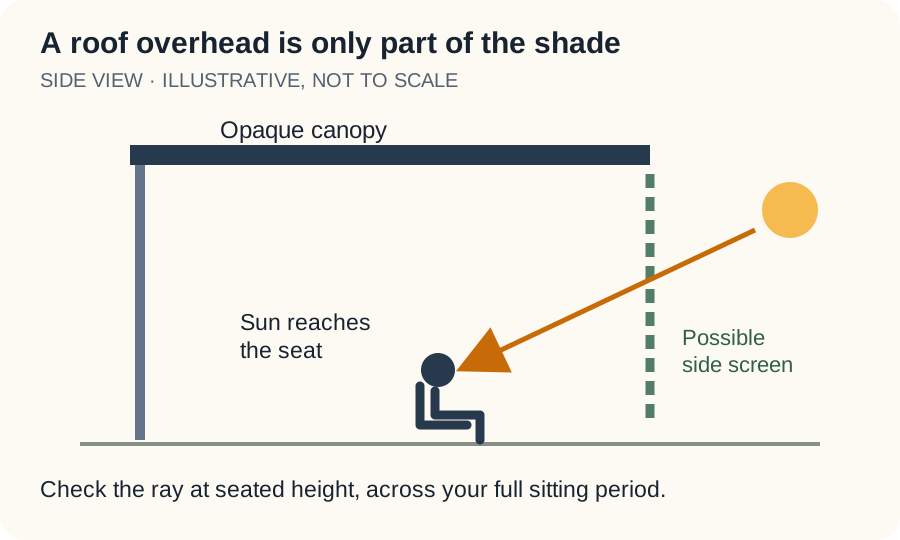
Here is a hypothetical geometry example, not a construction dimension. Suppose a horizontal roof is 2.5 metres above level ground. With the sun 30° above the horizon, the roof’s ground shadow shifts approximately 4.33 metres away from the sun: height divided by the tangent of solar elevation.
At a seated head height of 1.2 metres, the vertical gap to that roof is only 1.3 metres, and the corresponding shift is about 2.25 metres. Draw the finite roof outline shifted by that distance on the horizontal plane at head height; check whether it still covers the seats. A real roof may slope, and nearby walls may add shade.
Shade on the paving does not prove that someone’s face is shaded. For a canopy, compare the projected roof shadow at the height of the person or surface you want to protect, and check whether the actual roof is wide and deep enough to intercept the rays.
4. Match the cover to the problem
| Cover option | What to check | Where it can disappoint |
|---|---|---|
| Open pergola beams | Beam width, depth, spacing and orientation | Attractive stripes can leave much of a chair in direct sun |
| Fixed louvred roof | Blade tilt and gaps at each target sun angle | One fixed setting may miss the late-afternoon window |
| Adjustable louvres | Coverage at the settings you will actually use | An overhead solution still leaves open sides |
| Opaque roof or fabric cover | Roof outline, height and edge position | Low sunlight may pass under the perimeter |
| Side screen or blind | Position relative to the troublesome sun direction | A fixed screen may restrict views and air movement |
| Climbing plants | Mature seasonal coverage and maintenance | New or leafless growth will not reproduce full summer cover |
Your Home’s shading guide discusses fixed and adjustable shading, including pergolas and planting. Use those options to solve the ray paths you identified, rather than treating every structure labelled “pergola” as equivalent.
For a lunch table, overhead coverage may solve the main problem. For a reading chair beside an open western edge, a side screen may matter more. Where the cover also shades house windows, compare its effect with our guide to vertical fins and horizontal louvres.
5. Test the slats and the neighbouring room
Ask for the actual blade cross-section and clear spacing. A top-down drawing alone cannot show all the light passing between slats. A simple physical model with parallel rays, or a correctly located and oriented digital model, can make the difference visible.
Test adjacent windows as well as the patio. NSW’s shading guidance recognises pergolas, verandahs and external louvres as window-shading options, with suitability depending on orientation. A cover may solve outdoor glare while reducing the direct sunlight you wanted in a living room.
Shade is also only part of comfort. Your Home’s passive-cooling guidance considers shading alongside air movement and heat gain. Adding a solid side panel deserves a fresh look at the breeze through the seating area.
Bring a clear brief to the designer or installer
Take a marked plan, the chosen dates and hours, sun-angle screenshots and a list of the seats and windows to protect. Request shade views for those conditions, with the proposed roof, slats and screens represented accurately. Structural supports, drainage and fixings need their own design; a sunlight sketch does not determine them.
Begin by checking one troublesome afternoon in the Sun Calculator, then record the first and last times your proposed cover needs to work.
Frequently asked questions
Does a pergola with a clear roof provide shade?
A clear roof provides overhead cover but can still transmit substantial sunlight. Check the glazing or panel specification for solar transmission and consider a separate shading layer. Rain protection alone does not establish how shaded the seating will be.
Should pergola slats run north–south or east–west?
There is no universal direction. The result depends on your latitude, the target dates and hours, and the slats’ depth, spacing and tilt. Compare both layouts using the actual sun direction, then test the preferred arrangement with a section drawing or model.
Can I use a wall-shadow calculator to size a patio roof?
A vertical wall and an overhead roof block different rays. A wall-shadow calculator can help assess an existing wall, but it cannot establish the shaded footprint of a canopy or the gaps between pergola slats. Use roof geometry and the sun angles together.